Kitchen & bathroom remodeling in Kansas City.
From the first project conversation to tile and finish details, start with a clear discussion of the room you want to change.
Kitchen remodeling
Planning a kitchen renovation? Start with the layout, cabinets, working surfaces, flooring, and finish details you want to change. Tell GW Construction what needs to stay and what needs replacing so we can discuss the proposed scope at an on-site estimate.
Bathroom remodeling
Discuss tile, flooring, fixtures, drywall, and finish details for your bathroom remodel. Describe any existing damage or practical problems as well as the look you want. Plumbing and electrical work is provided as appropriate for the project and local requirements.
Work to discuss with GW
- Kitchen and bathroom demolition and installation
- Tile installation and finish work
- Cabinetry and interior finish details
- Flooring, drywall, and carpentry related to your project
- Plumbing and electrical work as appropriate for the project and local requirements
Bring the important details to your estimate.
Which room are you changing? Are you keeping its layout? Are there materials you want to keep or replace? Share your preferred timing, project priorities, and any budget or inspiration you already have.
See the preparation and the finished space.
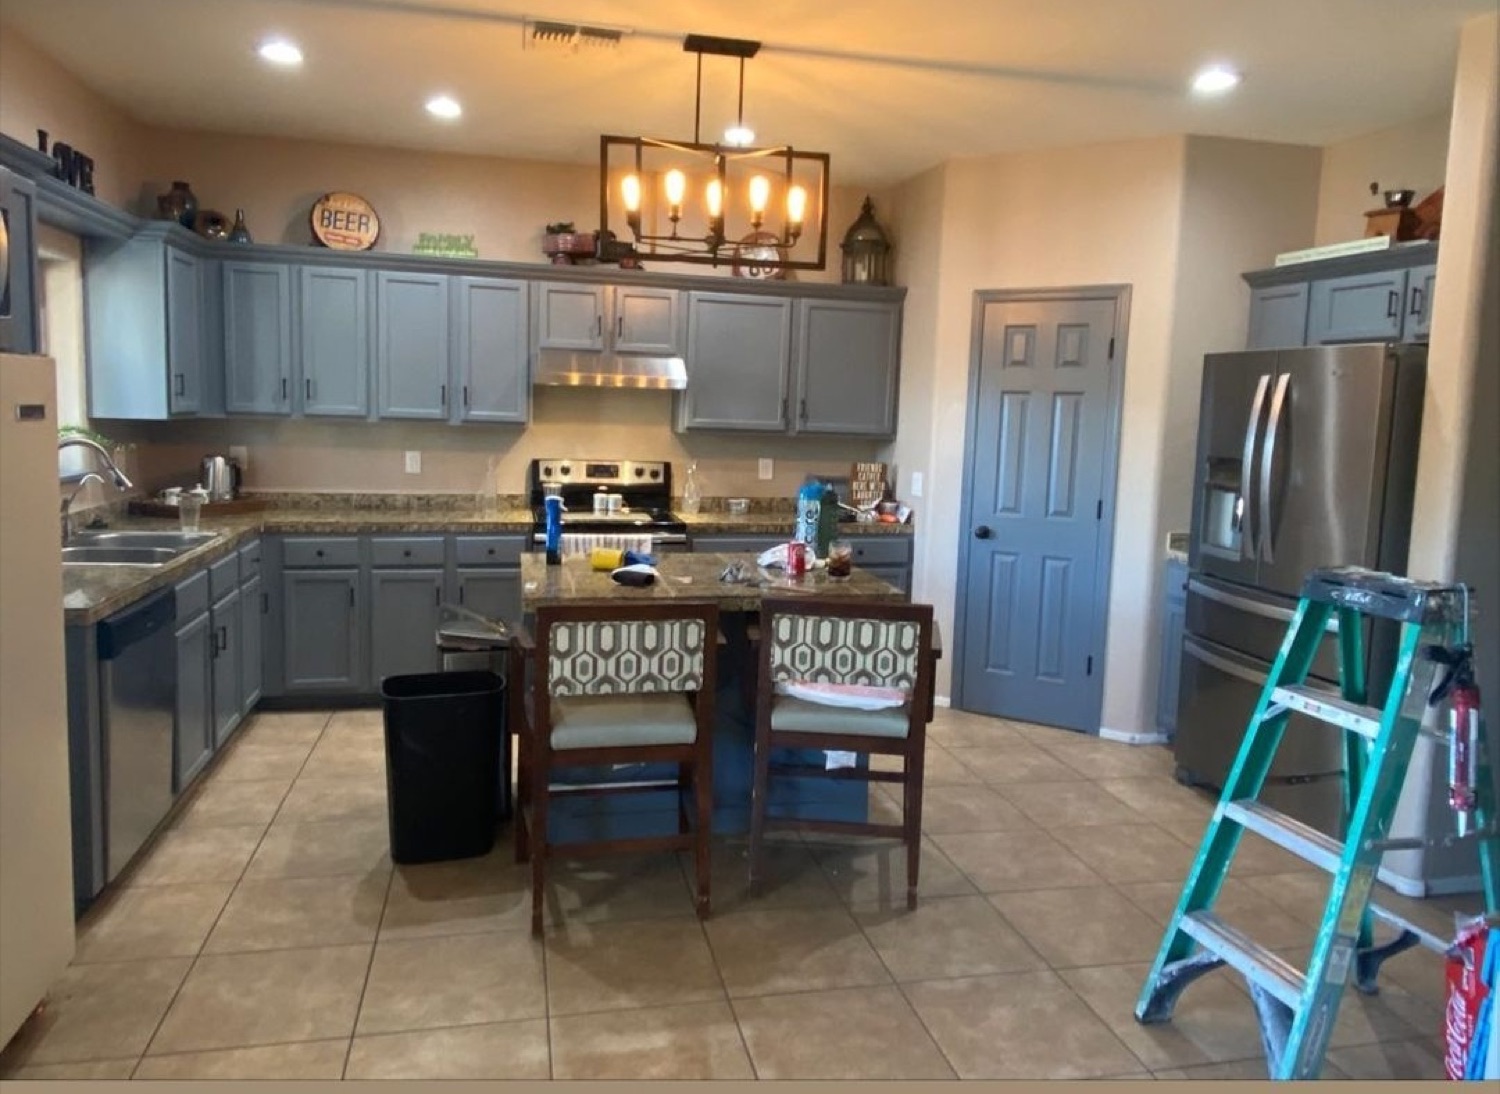
Our project gallery includes a kitchen during preparation and after completion, plus bathroom tile and custom finish work.
View remodeling project photos →
A closer look at GW’s work.
Photos from our existing project gallery. Click a photo to inspect the work, and bring the details you like to your estimate conversation.
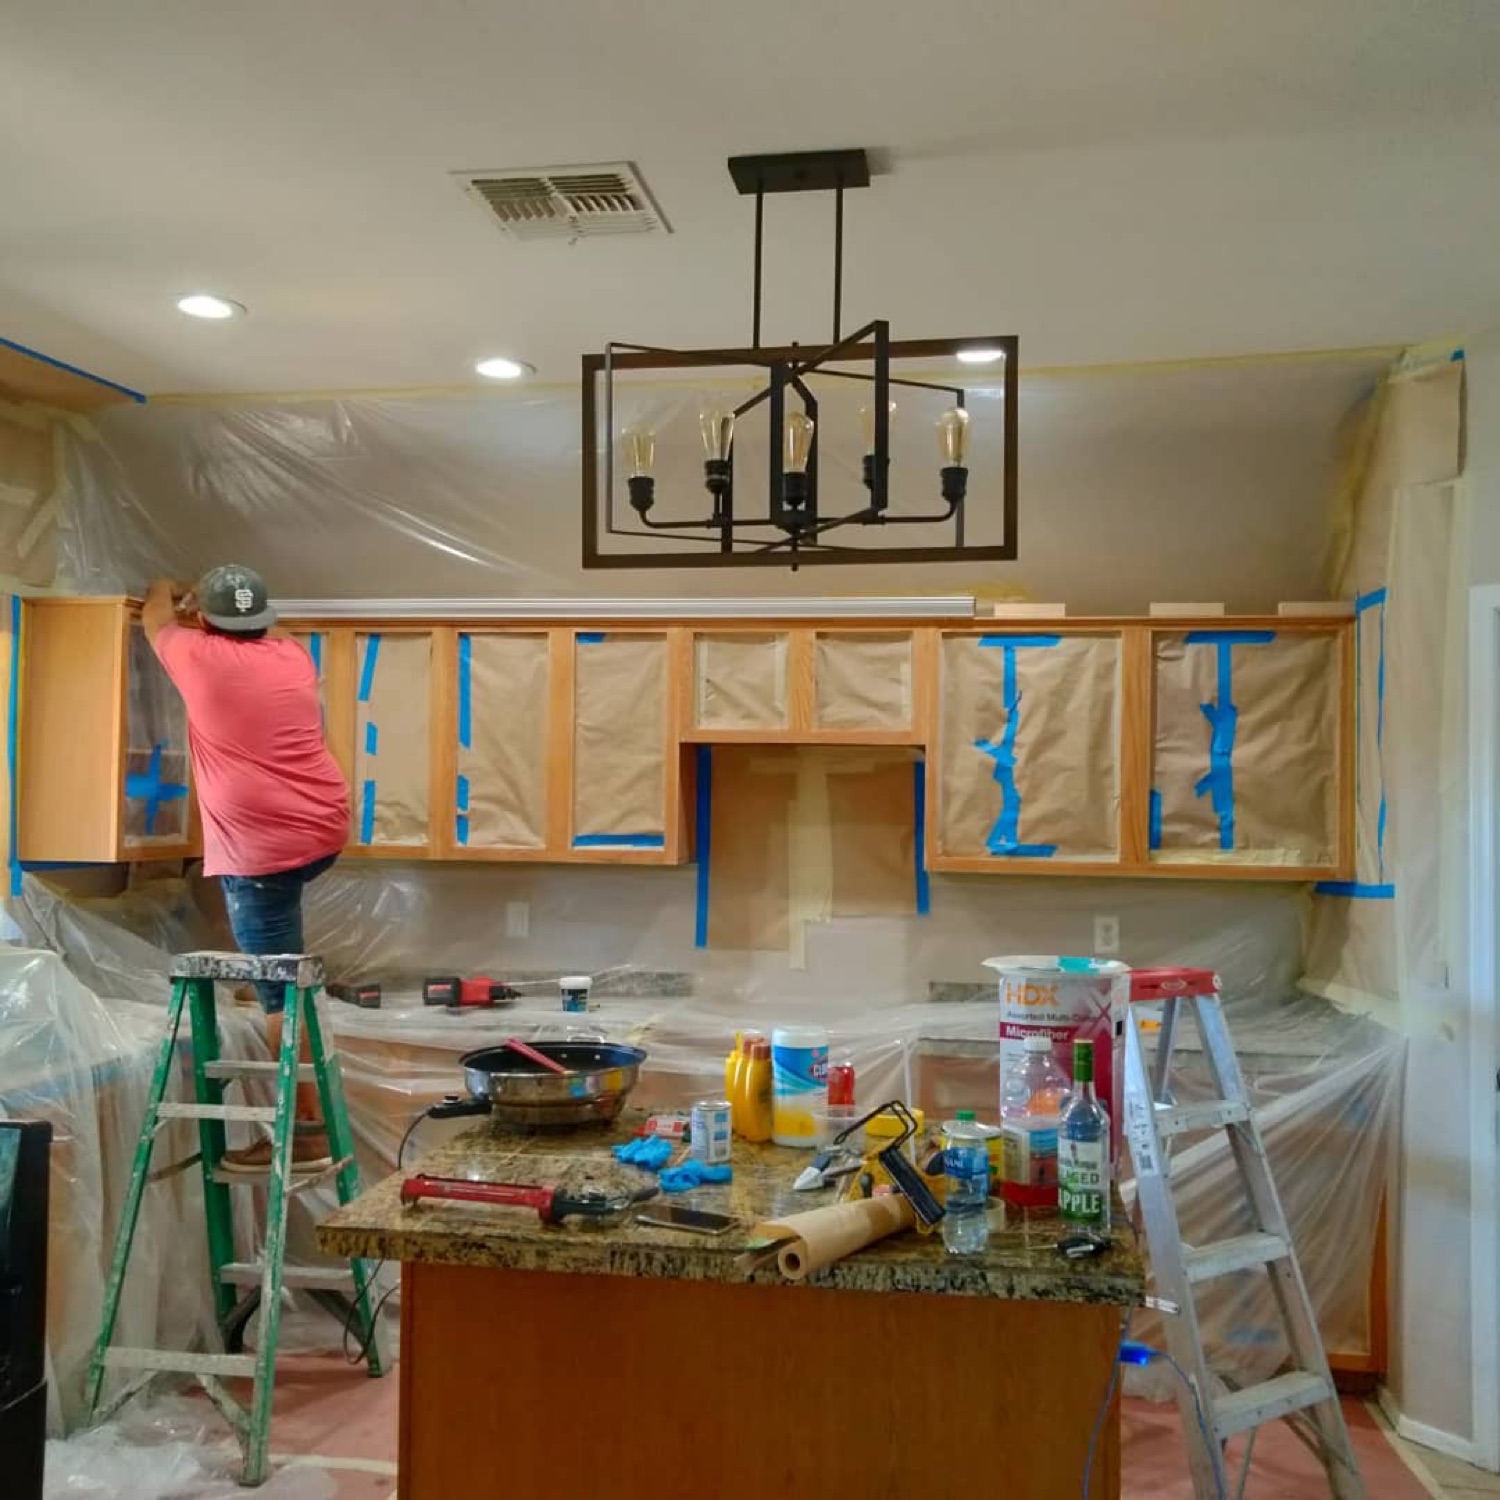
Cabinets and surrounding areas masked during the kitchen project. This progress photo shows the preparation stage.
View full photoGray cabinetry, a central island, coordinating interior door, and tile flooring are visible in the later project photo.
View full photo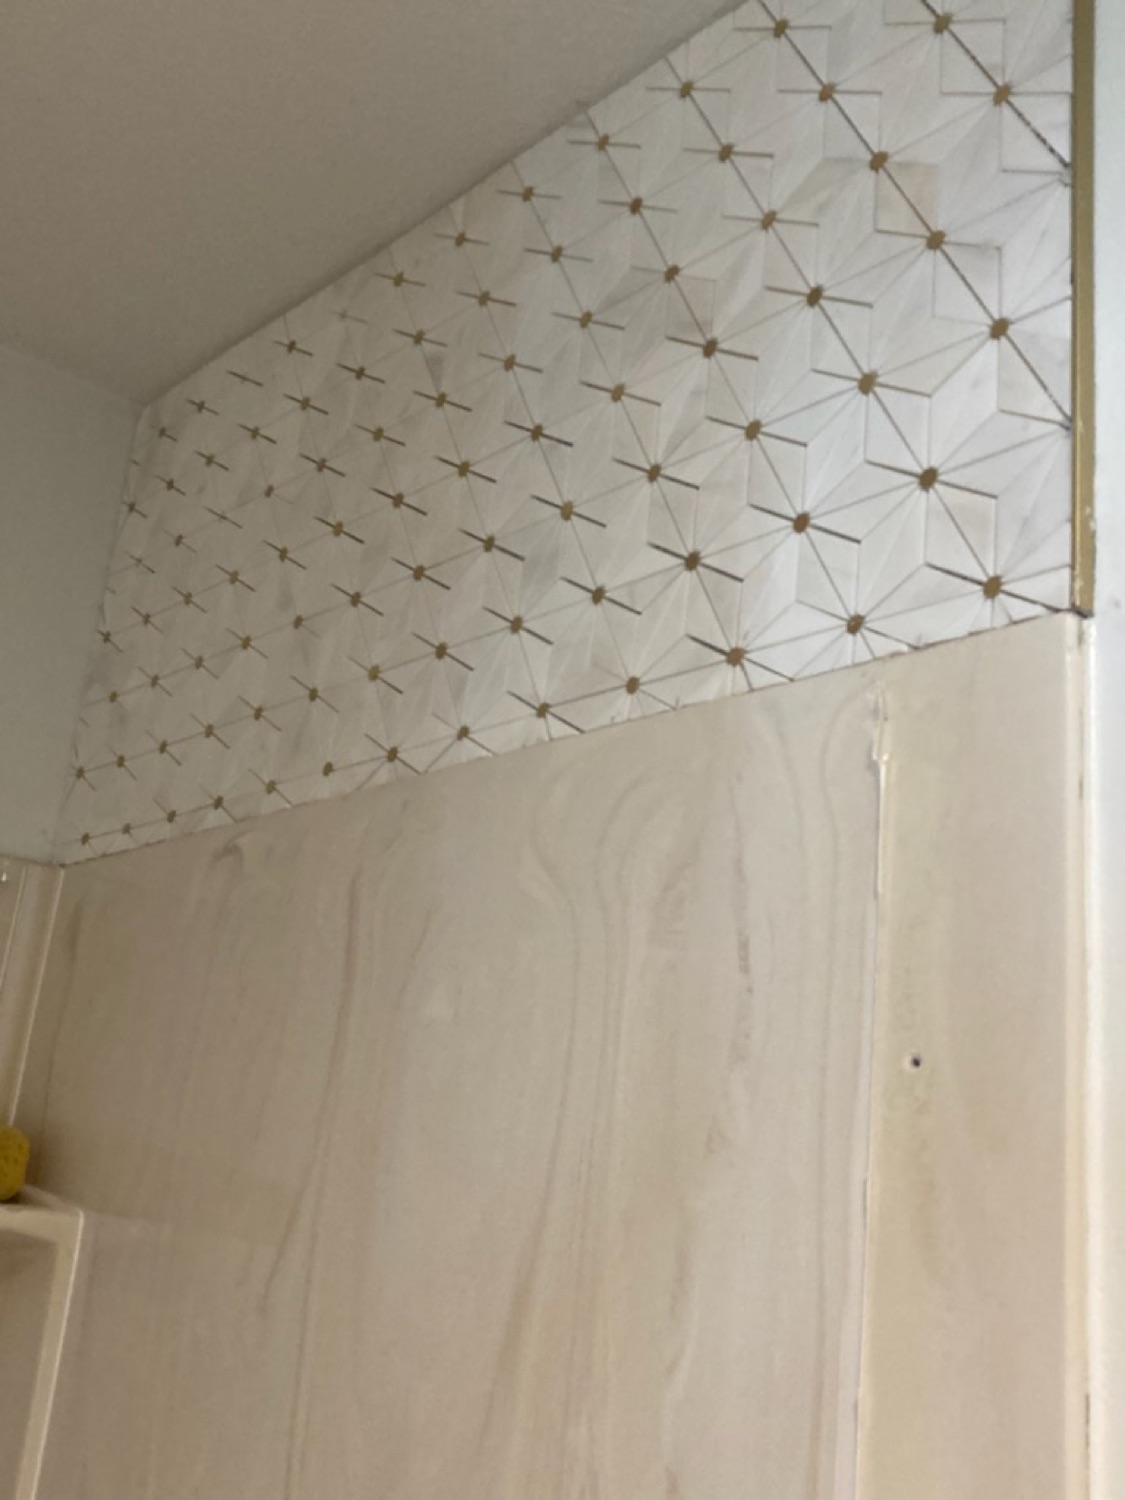
A closer view of the geometric tile work shown in GW’s project gallery.
View full photoBook an on-site estimate.
Visits reserve one hour at your project address. The booking calendar displays available appointments in your selected time zone. After booking, you can text optional project photos with your name and appointment date.
Serving Kansas City, Missouri and nearby communities within about 30 minutes of ZIP code 64114. Call or text to confirm availability for your location.